Refine Search
Sort by
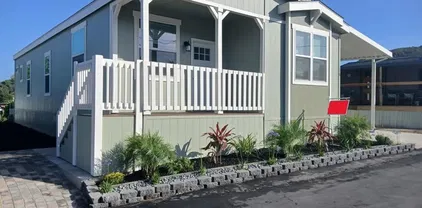
$165,000
3 Beds 2 Baths DW26201210 MLS COMING SOON Status Friendly Village Mobile Home Park BLDG.
Welcome to this 3-bedroom, 2-bath manufactured home in the Friendly Village community of Long Beach. Offering approximately 960 square feet of living space, this home features a covered carport and room to make it your own. Located next to Davenport Park, the community offers a convenient setting for enjoying the outdoors while staying close to everyday essentials. Nearby shopping, dining, and access to major freeways connect you to Long Beach and surrounding cities. An opportunity to explore homeownership or simplify your living space in a convenient location. Welcome to this 3-bedroom, 2-bath manufactured home in the Friendly Village community of Long Beach. Offering approximately 960 square feet of living space, this home features a covered carport and room to make it your own. Located next to Davenport Park, the community offers a convenient setting for enjoying the outdoors while staying close to everyday essentials. Nearby shopping, dining, and access to major freeways connect you to Long Beach and surrounding cities. An opportunity to explore homeownership or simplify your living space in a convenient location.

5450 N Paramount Blvd, Long Beach

$780,000
5 Beds 3 Baths IG26200849 MLS ACTIVE Status
Welcome home to this beautiful two story Menifee home, built in 2021 and thoughtfully maintained. With 5 bedrooms and 2.5 bathrooms, there is plenty of room for everyone to spread out while still enjoying a comfortable, connected feel. Step inside to a bright, open concept layout with fresh paint and a spacious kitchen that opens to the main living area, making everyday living and entertaining feel easy and inviting. The home offers plenty of space for family, guests, a home office, or whatever fits your lifestyle. One of the biggest highlights is the spacious backyard, offering room to relax, play, entertain, or create your own outdoor space. The home also features paid off solar, giving the next homeowner an added benefit for energy costs. Location is another major plus! Enjoy being within walking distance of the high school, tennis courts, parks, walking trails, and basketball courts. Whether you're heading out for a walk, enjoying the park, or staying active with the family, so much is right outside your door. Built in 2021, freshly painted, spacious, and move-in ready, this home is a wonderful opportunity to enjoy all that Menifee has to offer. Come see it in person, you may just feel right at home. Welcome home to this beautiful two story Menifee home, built in 2021 and thoughtfully maintained. With 5 bedrooms and 2.5 bathrooms, there is plenty of room for everyone to spread out while still enjoying a comfortable, connected feel. Step inside to a bright, open concept layout with fresh paint and a spacious kitchen that opens to the main living area, making everyday living and entertaining feel easy and inviting. The home offers plenty of space for family, guests, a home office, or whatever fits your lifestyle. One of the biggest highlights is the spacious backyard, offering room to relax, play, entertain, or create your own outdoor space. The home also features paid off solar, giving the next homeowner an added benefit for energy costs. Location is another major plus! Enjoy being within walking distance of the high school, tennis courts, parks, walking trails, and basketball courts. Whether you're heading out for a walk, enjoying the park, or staying active with the family, so much is right outside your door. Built in 2021, freshly painted, spacious, and move-in ready, this home is a wonderful opportunity to enjoy all that Menifee has to offer. Come see it in person, you may just feel right at home.

31615 Tyme Ct, Menifee

$549,000
2 Beds 2 Baths P1-28831 MLS ACTIVE Status
Welcome to Sequoia Village, where modern updates meet comfort and convenience. This beautifully remodeled lower-level two-bedroom condo has been thoughtfully renovated from top to bottom and is truly move-in ready.The stunning new kitchen features all-new cabinetry, countertops, and stainless steel appliances, creating a fresh and contemporary space for cooking and entertaining. Throughout the home, you'll find new flooring, updated lighting, and stylish finishes that give the unit a clean, modern feel. Both bathrooms have been completely remodeled with designer-inspired fixtures and finishes, offering a spa-like experience.Additional highlights include vaulted ceilings in the living room, in-unit laundry, a private patio perfect for relaxing outdoors, and two side-by-side covered parking spaces in a gated carport.Residents of Sequoia Village enjoy resort-style amenities including a sparkling pool, spa, lush greenbelts, and gated access. Ideally located just minutes from Westfield Topanga, The Village, Warner Center, restaurants, entertainment, and convenient access to the 101 Freeway.A rare opportunity to own a turnkey home in one of Woodland Hills' most desirable communities. Just unpack and enjoy. Welcome to Sequoia Village, where modern updates meet comfort and convenience. This beautifully remodeled lower-level two-bedroom condo has been thoughtfully renovated from top to bottom and is truly move-in ready.The stunning new kitchen features all-new cabinetry, countertops, and stainless steel appliances, creating a fresh and contemporary space for cooking and entertaining. Throughout the home, you'll find new flooring, updated lighting, and stylish finishes that give the unit a clean, modern feel. Both bathrooms have been completely remodeled with designer-inspired fixtures and finishes, offering a spa-like experience.Additional highlights include vaulted ceilings in the living room, in-unit laundry, a private patio perfect for relaxing outdoors, and two side-by-side covered parking spaces in a gated carport.Residents of Sequoia Village enjoy resort-style amenities including a sparkling pool, spa, lush greenbelts, and gated access. Ideally located just minutes from Westfield Topanga, The Village, Warner Center, restaurants, entertainment, and convenient access to the 101 Freeway.A rare opportunity to own a turnkey home in one of Woodland Hills' most desirable communities. Just unpack and enjoy.

22330 Victory Blvd Unit 604, Los Angeles

$619,900
2 Beds 3 Baths PTP2606957 MLS ACTIVE Status
Considering a new build but don't want to wait for it to be built? 824 Makani St Unit 1 is your next best option. This 1143 sq ft townhome located in the Prism development of the Sunbow community was completed in mid 2024. With high ceilings and meticulously curated layout, this home lives and feels much larger. The entry level features a 2 car garage with ample storage and this is where you will notice the Solar battery and electric car charging station. Moving up to the main level of the home you will find an open concept joining the large kitchen, dining and living rooms with access to a private use balcony overlooking the common areas with a view. The top floor is composed of the bedrooms and separate bathrooms. The primary suite comes complete with a walk-in closet and ensuite bathroom also with a view. Although attached, your privacy as well as your peace and quiet are not sacrificed. If this newer turnkey home wasn't enough, the new growing community has a dog park, pool/spa area, recreation courts, and even its own gym. Commuters will enjoy the quick access to the freeway. Come see this unique opportunity today before it's too late! Considering a new build but don't want to wait for it to be built? 824 Makani St Unit 1 is your next best option. This 1143 sq ft townhome located in the Prism development of the Sunbow community was completed in mid 2024. With high ceilings and meticulously curated layout, this home lives and feels much larger. The entry level features a 2 car garage with ample storage and this is where you will notice the Solar battery and electric car charging station. Moving up to the main level of the home you will find an open concept joining the large kitchen, dining and living rooms with access to a private use balcony overlooking the common areas with a view. The top floor is composed of the bedrooms and separate bathrooms. The primary suite comes complete with a walk-in closet and ensuite bathroom also with a view. Although attached, your privacy as well as your peace and quiet are not sacrificed. If this newer turnkey home wasn't enough, the new growing community has a dog park, pool/spa area, recreation courts, and even its own gym. Commuters will enjoy the quick access to the freeway. Come see this unique opportunity today before it's too late!

824 Makani St Unit 1, Chula Vista

$2,300,000
6 Beds 5 Baths PW26190203 MLS COMING SOON Status
Introducing a brand-new, ground-up modern masterpiece2,988 sq. ft. of refined luxury set on an expansive 9,244 sq. ft. lot. A grand entryway sets the tone with a striking statement chandelier, soaring ceilings, and towering windows that flood the home with brilliant California sunlight. Designed for sophisticated living and effortless entertaining, this impressive home offers 6 bedrooms, 5 modern bathrooms, and 3 private primary suites. The expansive chefs kitchen takes center stage with high-end stainless-steel appliances, sleek European-style cabinetry, and a dramatic black-and-white waterfall island, creating a stunning balance of contemporary elegance and everyday functionality. Throughout the home, high-end finishes elevate every room, including premium engineered hardwood floors, modern recessed lighting, elegant window shutters, and custom-organized closets thoughtfully designed by Closet World. The main primary suite serves as a true retreat, offering a large walk-in closet, a spa-inspired bathroom, and sleek French doors that open to a spacious private balcony overlooking the neighborhood. Each bathroom features walk-in showers with sleek glass enclosures, integrated seating, and premium en-suite finishes. Designed for seamless indoor-outdoor living, the kitchen opens to a large covered porch featuring modern recessed lighting and a built-in fire sprinkler system. This open-air extension overlooks a lush green lawn with a full sprinkler system, creating an inviting setting ideal for entertaining. The home is equipped with dual-zone climate control powered by two ce Introducing a brand-new, ground-up modern masterpiece2,988 sq. ft. of refined luxury set on an expansive 9,244 sq. ft. lot. A grand entryway sets the tone with a striking statement chandelier, soaring ceilings, and towering windows that flood the home with brilliant California sunlight. Designed for sophisticated living and effortless entertaining, this impressive home offers 6 bedrooms, 5 modern bathrooms, and 3 private primary suites. The expansive chefs kitchen takes center stage with high-end stainless-steel appliances, sleek European-style cabinetry, and a dramatic black-and-white waterfall island, creating a stunning balance of contemporary elegance and everyday functionality. Throughout the home, high-end finishes elevate every room, including premium engineered hardwood floors, modern recessed lighting, elegant window shutters, and custom-organized closets thoughtfully designed by Closet World. The main primary suite serves as a true retreat, offering a large walk-in closet, a spa-inspired bathroom, and sleek French doors that open to a spacious private balcony overlooking the neighborhood. Each bathroom features walk-in showers with sleek glass enclosures, integrated seating, and premium en-suite finishes. Designed for seamless indoor-outdoor living, the kitchen opens to a large covered porch featuring modern recessed lighting and a built-in fire sprinkler system. This open-air extension overlooks a lush green lawn with a full sprinkler system, creating an inviting setting ideal for entertaining. The home is equipped with dual-zone climate control powered by two central AC units, along with two EV chargers, two Tesla Powerwall batteries, solar panels, a high-efficiency electric water heater, and a high-capacity electrical panel designed to support substantial energy use. Additional features include premium security cameras, a fully finished two-car garage with recessed lighting, an expansive dedicated RV parking area, a whole-house fire sprinkler system, an upstairs laundry room with a new washer and dryer, and an additional laundry hookup in the garage for added convenience. Just moments from top-rated schools, beautiful local parks, and the Lakewood Shopping Center, this home offers next-level luxury living in the heart of highly sought-after Lakewood Village.

4716 Graywood, Long Beach

$335,000
1 Beds 1 Baths IG26201193 MLS ACTIVE Status
IDEALLY SITUATED WITHIN WALKING DISTANCE TO BEAR MOUNTAIN SKI RESORT, THE GOLF COURSE, MOONRIDGE ZOO, AND NUMEROUS TRAIL SYSTEMS, THIS UPGRADED VINTAGE CABIN OFFERS COMFORT, CHARM, AND INVESTMENT OPPORTUNITY. The interior features timeless knotty pine tongue-and-groove walls and ceilings, anchored by a beautiful native stone wood-burning fireplace that creates a warm, inviting atmosphere. The kitchen features granite countertops and opens to a cozy dining nook. The one-bedroom layout includes a full bathroom highlighted by an antique clawfoot tub and separate shower adding to the cabins character. Well-maintained and thoughtfully upgraded, this home includes a newer roof (2017), storm windows, and an extended driveway with ample parking, including room for an RV. The detached one-car garage below may qualify for a junior ADU or studio conversion (buyer to verify), and the oversized yard presents further expansion of current footprint or ADU potential. Home is "turn-key" and sold fully furnished. Has a proven track record as a seasonal short-term rental and is ready for immediate use or income generation. No steps if you park off of Fern behind it. Don't miss this unique opportunity to own in the highly desirable Moonridge neighborhood. IDEALLY SITUATED WITHIN WALKING DISTANCE TO BEAR MOUNTAIN SKI RESORT, THE GOLF COURSE, MOONRIDGE ZOO, AND NUMEROUS TRAIL SYSTEMS, THIS UPGRADED VINTAGE CABIN OFFERS COMFORT, CHARM, AND INVESTMENT OPPORTUNITY. The interior features timeless knotty pine tongue-and-groove walls and ceilings, anchored by a beautiful native stone wood-burning fireplace that creates a warm, inviting atmosphere. The kitchen features granite countertops and opens to a cozy dining nook. The one-bedroom layout includes a full bathroom highlighted by an antique clawfoot tub and separate shower adding to the cabins character. Well-maintained and thoughtfully upgraded, this home includes a newer roof (2017), storm windows, and an extended driveway with ample parking, including room for an RV. The detached one-car garage below may qualify for a junior ADU or studio conversion (buyer to verify), and the oversized yard presents further expansion of current footprint or ADU potential. Home is "turn-key" and sold fully furnished. Has a proven track record as a seasonal short-term rental and is ready for immediate use or income generation. No steps if you park off of Fern behind it. Don't miss this unique opportunity to own in the highly desirable Moonridge neighborhood.

1118 Clubview Dr, Big Bear Lake

$589,000
2 Beds 2 Baths OC26200311 MLS COMING SOON Status
Welcome to this beautifully maintained 2-bedroom, 2-bathroom condo in the desirable, family-friendly community of Rancho Santa Margarita. This inviting home features beautiful rustic-style wood flooring, a well-appointed kitchen with granite countertops, a custom buffet area, and a charming farmhouse sink. The property also offers a convenient attached one-car garage with custom overhead storage racks for added organization and functionality.Enjoy an exceptional lifestyle with access to two community pools, two tennis courts, a soccer field, basketball court, and multiple playgrounds. Residents also enjoy access to Rancho Santa Margarita Lake and its private beach areas. Ideally located within walking distance to the community pool, movie theater, restaurants, Beach Club, and easy access to shopping, dining, parks, and recreation. A wonderful opportunity to enjoy comfortable living in one of Rancho Santa Margaritas most desirable communities! Welcome to this beautifully maintained 2-bedroom, 2-bathroom condo in the desirable, family-friendly community of Rancho Santa Margarita. This inviting home features beautiful rustic-style wood flooring, a well-appointed kitchen with granite countertops, a custom buffet area, and a charming farmhouse sink. The property also offers a convenient attached one-car garage with custom overhead storage racks for added organization and functionality.Enjoy an exceptional lifestyle with access to two community pools, two tennis courts, a soccer field, basketball court, and multiple playgrounds. Residents also enjoy access to Rancho Santa Margarita Lake and its private beach areas. Ideally located within walking distance to the community pool, movie theater, restaurants, Beach Club, and easy access to shopping, dining, parks, and recreation. A wonderful opportunity to enjoy comfortable living in one of Rancho Santa Margaritas most desirable communities!

30 Leonado, Rancho Santa Margarita

$269,000
3 Beds 2 Baths NDP2608630 MLS ACTIVE Status Hideaway Lake BLDG.
Brand New 3 bed 2 bath home in wonderful community! You will love the open floorplan. The beautiful eat-in kitchen features a walk-in pantry and gorgeous espresso cabinetry plus brand new stainless steel appliances! The tall ceilings and tall windows give this home a multitude of natural light. The primary suite includes an adjoining bathroom with a step-in shower and dual sink vanity. There are 2 other spacious rooms - great for guests, hobby room or office. Protect your cars under the long carport. Quiet location in Valley Center, yet close to grocery store and just minutes to town. Must see to appreciate! Come see it today! 235-000-H-A002353AB Brand New 3 bed 2 bath home in wonderful community! You will love the open floorplan. The beautiful eat-in kitchen features a walk-in pantry and gorgeous espresso cabinetry plus brand new stainless steel appliances! The tall ceilings and tall windows give this home a multitude of natural light. The primary suite includes an adjoining bathroom with a step-in shower and dual sink vanity. There are 2 other spacious rooms - great for guests, hobby room or office. Protect your cars under the long carport. Quiet location in Valley Center, yet close to grocery store and just minutes to town. Must see to appreciate! Come see it today! 235-000-H-A002353AB

28890 Lilac, Unit 179, Valley Center

$579,000
4 Beds 4 Baths FR26192113 MLS ACTIVE Status
Luxury Mountain Farmstead- Main Residence - Barn - ADU - 5.05 Acres Discover a rare mountain retreat where refined living meets the freedom of country life. Set against beautiful mountain views and surrounded by mature trees, natural rock accents, and usable land. The spacious main residence, with 3 bedrooms and 3 bathrooms, substantial equestrian barn, private 1-bedroom ADU, and expansive outdoor amenities. The inviting main residence features a light-filled, open-concept design with generous living spaces and effortless indoor-outdoor flow. The living room centers around an elegant electric fireplace and opens to a beautifully appointed kitchen featuring a substantial island with breakfast bar seating, abundant cabinetry, walk-in pantry, utility storage, dishwasher, trash compactor, and propane range with grill top. An enclosed sunroom/porch provides a versatile extension of the living space, ideal for elegant dining, a relaxed reading room, home office, or entertaining area, with direct access to the deck and backyard. Two spacious primary suites are conveniently located on the main level, each offering a private ensuite bath, tub-in-shower, generous closet space, ceiling fan, and abundant natural light. A flexible office or third-bedroom option provides additional accommodations. There is also a dedicated laundry room with sink, cabinetry, and exterior access. The enclosed barn includes six stables, dedicated tack room, hay storage, attached storage, and a covered outdoor stable, complemented by a fully fenced yard with direct access from the barn. A versatile bonus roo Luxury Mountain Farmstead- Main Residence - Barn - ADU - 5.05 Acres Discover a rare mountain retreat where refined living meets the freedom of country life. Set against beautiful mountain views and surrounded by mature trees, natural rock accents, and usable land. The spacious main residence, with 3 bedrooms and 3 bathrooms, substantial equestrian barn, private 1-bedroom ADU, and expansive outdoor amenities. The inviting main residence features a light-filled, open-concept design with generous living spaces and effortless indoor-outdoor flow. The living room centers around an elegant electric fireplace and opens to a beautifully appointed kitchen featuring a substantial island with breakfast bar seating, abundant cabinetry, walk-in pantry, utility storage, dishwasher, trash compactor, and propane range with grill top. An enclosed sunroom/porch provides a versatile extension of the living space, ideal for elegant dining, a relaxed reading room, home office, or entertaining area, with direct access to the deck and backyard. Two spacious primary suites are conveniently located on the main level, each offering a private ensuite bath, tub-in-shower, generous closet space, ceiling fan, and abundant natural light. A flexible office or third-bedroom option provides additional accommodations. There is also a dedicated laundry room with sink, cabinetry, and exterior access. The enclosed barn includes six stables, dedicated tack room, hay storage, attached storage, and a covered outdoor stable, complemented by a fully fenced yard with direct access from the barn. A versatile bonus room with exterior access, full bathroom with shower, and dedicated office area create an ideal setting for an equestrian headquarters, studio, workspace, or customized country retreat. The private 1-bedroom, 1-bath ADU adds remarkable flexibility and value. Featuring a full kitchen, private entrance and driveway, attached 2-car garage, and separate backyard, the ADU offers comfortable independent living for guests, extended family, or potential rental use. The grounds capture the essence of mountain living, with usable land, mature trees, natural rock formations, mountain views, and thoughtfully developed outdoor spaces. Enjoy multiple decks, a patio garden area, fully fenced yard, dog run, carport, and covered stable. Practical infrastructure further enhances the property, including a private well, two septic systems, and leased Tesla solar.

58208 Rd 601, Ahwahnee

$535,000
4 Beds 2 Baths SW26200934 MLS ACTIVE Status
Set on a spacious 9,148-square-foot corner lot, this single-story Murrieta home offers 4 bedrooms, 2 bathrooms, and approximately 2,200 square feet with plenty of room to make it your own. Step inside to a spacious dining room ready for everything from weeknight dinners to holiday gatherings. The kitchen opens to the family room, creating an easy flow for everyday living and entertaining, whether youre preparing dinner, catching up around the island, or settling in for a cozy evening by the brick fireplace. Bright white cabinetry and tile countertops keep the kitchen light and inviting, while the center island provides additional prep space and room for bar-height seating. The primary bedroom offers a comfortable retreat at the end of the day, complete with a sliding glass door that opens directly to the backyard. The ensuite bathroom features a dual-sink vanity, soaking tub, separate shower, and spacious walk-in closet. Three additional bedrooms offer flexibility for sleeping, guests, hobbies, or a home office and share a full bathroom with a dual-sink vanity, shower/tub combination, and separate water closet. Outside, the generous corner lot gives you space to slow down and enjoy Southern Californias outdoor lifestyle. Start your morning with coffee under the pergola-covered patio or gather outside for dinner as the day winds down. Mature landscaping and fruit trees add character to the backyard and create a setting with plenty of possibilities. With its single-story layout, generous lot, and approximately 2,200 square feet of living space, this property presents an excit Set on a spacious 9,148-square-foot corner lot, this single-story Murrieta home offers 4 bedrooms, 2 bathrooms, and approximately 2,200 square feet with plenty of room to make it your own. Step inside to a spacious dining room ready for everything from weeknight dinners to holiday gatherings. The kitchen opens to the family room, creating an easy flow for everyday living and entertaining, whether youre preparing dinner, catching up around the island, or settling in for a cozy evening by the brick fireplace. Bright white cabinetry and tile countertops keep the kitchen light and inviting, while the center island provides additional prep space and room for bar-height seating. The primary bedroom offers a comfortable retreat at the end of the day, complete with a sliding glass door that opens directly to the backyard. The ensuite bathroom features a dual-sink vanity, soaking tub, separate shower, and spacious walk-in closet. Three additional bedrooms offer flexibility for sleeping, guests, hobbies, or a home office and share a full bathroom with a dual-sink vanity, shower/tub combination, and separate water closet. Outside, the generous corner lot gives you space to slow down and enjoy Southern Californias outdoor lifestyle. Start your morning with coffee under the pergola-covered patio or gather outside for dinner as the day winds down. Mature landscaping and fruit trees add character to the backyard and create a setting with plenty of possibilities. With its single-story layout, generous lot, and approximately 2,200 square feet of living space, this property presents an exciting opportunity for buyers looking to create a home of their own or investors searching for their next project. Conveniently located near local schools, shopping, restaurants, parks, and more, this Murrieta home offers space, potential, and opportunity in a well-established neighborhood.

37799 Amber Ln, Murrieta

$1,198,888
4 Beds 3 Baths OC26201119 MLS ACTIVE Status
Beautifully situated high on an elevated corner lot in the hills of Hacienda Heights, this hillside view home offers expansive views of city lights, rolling hills, and a direct sightline to the Hsi Lai Temple. Held by the same family for nearly fifty years, it retains much of its original character and finishes, offering its new owner a canvas to build on while maintaining the setting that made it special from the start. Framed by mature landscaping and a three-car garage, double wood doors open from the covered entry into a foyer that leads directly into a spacious formal living room and adjoining dining room, a space lifted by vaulted ceilings and anchored by a brick fireplace. The home's east-facing entry brings morning light through the front rooms and reflects a classically favorable orientation: open hillside rising at the rear for support, with unobstructed views stretching out toward the front. Continuing on, the kitchen is oriented toward the backyard, with a window over the sink framing the deck and open space beyond. The peninsula doubles as a breakfast bar, and the adjoining dining nook opens directly into the family room and the outdoors, keeping the heart of the home connected to both the yard and everyday living. The main floor also includes a laundry room, direct garage access, a spacious main floor bedroom and a full bath making the layout suited to guests, extended family, or single-level living. In the backyard, a covered patio framed by a pergola steps up to an expansive wood deck wrapped in a privacy fence. A lawn area alongside offers green space under Beautifully situated high on an elevated corner lot in the hills of Hacienda Heights, this hillside view home offers expansive views of city lights, rolling hills, and a direct sightline to the Hsi Lai Temple. Held by the same family for nearly fifty years, it retains much of its original character and finishes, offering its new owner a canvas to build on while maintaining the setting that made it special from the start. Framed by mature landscaping and a three-car garage, double wood doors open from the covered entry into a foyer that leads directly into a spacious formal living room and adjoining dining room, a space lifted by vaulted ceilings and anchored by a brick fireplace. The home's east-facing entry brings morning light through the front rooms and reflects a classically favorable orientation: open hillside rising at the rear for support, with unobstructed views stretching out toward the front. Continuing on, the kitchen is oriented toward the backyard, with a window over the sink framing the deck and open space beyond. The peninsula doubles as a breakfast bar, and the adjoining dining nook opens directly into the family room and the outdoors, keeping the heart of the home connected to both the yard and everyday living. The main floor also includes a laundry room, direct garage access, a spacious main floor bedroom and a full bath making the layout suited to guests, extended family, or single-level living. In the backyard, a covered patio framed by a pergola steps up to an expansive wood deck wrapped in a privacy fence. A lawn area alongside offers green space underfoot, ideal for pets, play, or gardening. The backyard looks out over open space with no rear neighbor, holding onto quiet and unobstructed views of the hills and city lights beyond. Upstairs, the primary suite is expansive, with a walk-in closet and an en suite bath finished with dual vanities, a soaking tub, and a separate glass-enclosed shower. Two additional bedrooms share a full hall bath affording a place and space for everything. Zoned to Hacienda La Puente Unified School District, with a stretch of privacy that has held for nearly fifty years, this is one of the more commanding settings in the hills of Hacienda Heights, ready for its next owner and next chapter. Come see this very special home for yourself!

3485 Belle Riv, Hacienda Heights

$660,000
3 Beds 2 Baths SW26200842 MLS COMING SOON Status
***SINGLE STORY, POOL & SPA + BEAUTIFULLY UPGRADED*** This Horsethief Canyon Ranch home checks all the boxes! From the moment you pull up, the curb appeal welcomes you with drought-tolerant landscaping, custom brickwork & an inviting covered front porch. Step inside to a light and open floor plan featuring vaulted ceilings, tile flooring, windows replaced in 2022 & plantation shutter throughout. Separate living & dining areas lead you into the heart of the home, where the kitchen truly steals the show! Granite countertops, an oversized center island with breakfast bar, custom white cabinetry with glass-front accents, upgraded hardware & a walk-in pantry offer plenty of storage and prep space. Extended cabinetry and counter space create a convenient work or homework station. While the kitchen opens directly to the family room with surround sound speakers & cozy fireplace. Down the hall, the primary suite features wood-look tile flooring, a custom-organized walk-in closet, direct backyard access & an upgraded en-suite bathroom with stone countertops and a glass-enclosed shower. Two additional bedrooms complete the single-story floor plan, along with custom built-in hallway storage & additional garage storage. Now step outside to where this home really sets itself apart! The backyard is made to be enjoyed with a SALTWATER POOL & SPA surrounded by extensive custom brickwork, raised planter boxes & multiple producing fruit trees including avocado, navel orange, lime & lemon. Continue up to the impressive five-tier terraced garden with plenty of room for vegetables, herbs, flower ***SINGLE STORY, POOL & SPA + BEAUTIFULLY UPGRADED*** This Horsethief Canyon Ranch home checks all the boxes! From the moment you pull up, the curb appeal welcomes you with drought-tolerant landscaping, custom brickwork & an inviting covered front porch. Step inside to a light and open floor plan featuring vaulted ceilings, tile flooring, windows replaced in 2022 & plantation shutter throughout. Separate living & dining areas lead you into the heart of the home, where the kitchen truly steals the show! Granite countertops, an oversized center island with breakfast bar, custom white cabinetry with glass-front accents, upgraded hardware & a walk-in pantry offer plenty of storage and prep space. Extended cabinetry and counter space create a convenient work or homework station. While the kitchen opens directly to the family room with surround sound speakers & cozy fireplace. Down the hall, the primary suite features wood-look tile flooring, a custom-organized walk-in closet, direct backyard access & an upgraded en-suite bathroom with stone countertops and a glass-enclosed shower. Two additional bedrooms complete the single-story floor plan, along with custom built-in hallway storage & additional garage storage. Now step outside to where this home really sets itself apart! The backyard is made to be enjoyed with a SALTWATER POOL & SPA surrounded by extensive custom brickwork, raised planter boxes & multiple producing fruit trees including avocado, navel orange, lime & lemon. Continue up to the impressive five-tier terraced garden with plenty of room for vegetables, herbs, flowers & more! A large pitched Alumawood patio cover with electrical & ceiling fan creates a true outdoor living space overlooking it all. And plenty of the big-ticket improvements have already been taken care of: SOLAR, upgraded electrical panel, NEW rain gutters, NEW water softener. Pool recently replastered and pool deck replaced. Giving YOU even more to love without the added projects! Located within the highly sought-after Horsethief Canyon Ranch, a master-planned community nestled against the Cleveland National Forest, walking distance to k-8 schools offering private security, fitness center, two community pools and spa, tennis courts, clubhouse, exercise trails, and more. Low taxes and low HOA complete this exceptional opportunity. Come experience the lifestyle and value that make Horsethief Canyon Ranch such a desirable place to call home!

13509 Fairfield, Corona

$359,900
2 Beds 2 Baths SW26201224 MLS ACTIVE Status
Best priced home in Morongo Valley with mountain views. Do not miss this completely renovated and beautiful home in the rapidly growing community of Morongo Valley!. Featuring 2 bedrooms and 2 bathrooms with the potential for a 3rd bedroom. New windows, new floors, new bathrooms, new kitchen, new everything!! This home offers a comfortable and versatile floor plan with a fresh, modern feel throughout. Enjoy beautiful mountain views from your backyard, peaceful desert surroundings, and plenty of space to make this property your own. Priced to sell. The seller is motivated and ready to make a deal, making this a fantastic opportunity for buyers looking for a move in ready home at a great price! Best priced home in Morongo Valley with mountain views. Do not miss this completely renovated and beautiful home in the rapidly growing community of Morongo Valley!. Featuring 2 bedrooms and 2 bathrooms with the potential for a 3rd bedroom. New windows, new floors, new bathrooms, new kitchen, new everything!! This home offers a comfortable and versatile floor plan with a fresh, modern feel throughout. Enjoy beautiful mountain views from your backyard, peaceful desert surroundings, and plenty of space to make this property your own. Priced to sell. The seller is motivated and ready to make a deal, making this a fantastic opportunity for buyers looking for a move in ready home at a great price!

49440 Conejo, Morongo Valley

$1,199,000
5 Beds 3 Baths PW26200903 MLS COMING SOON Status
Welcome to 7653 Granada Drive, a spacious and well-maintained 5 bed, 2.5 bath home in a desirable Buena Park neighborhood. Offering approximately 2,287 sqft of living space on a generous 7,600sqft lot, this residence combines comfortable living with timeless appeal. The thoughtfully maintained interior features updated flooring throughout with no carpet and refreshed bathrooms. The spacious floor plan offers flexibility for everyday living and entertaining, while the backyard provides a private setting for outdoor gatherings and relaxation. Ideally situated near shopping, dining, and parks, with easy access to the 5 and 91 Freeways through Beach Blvd, this home is assigned to the highly rated Charles G. Emery Elementary School. A wonderful opportunity to enjoy space, comfort, and convenience in one of Buena Parks established residential communities. ***Professional photo will be ready soon*** Welcome to 7653 Granada Drive, a spacious and well-maintained 5 bed, 2.5 bath home in a desirable Buena Park neighborhood. Offering approximately 2,287 sqft of living space on a generous 7,600sqft lot, this residence combines comfortable living with timeless appeal. The thoughtfully maintained interior features updated flooring throughout with no carpet and refreshed bathrooms. The spacious floor plan offers flexibility for everyday living and entertaining, while the backyard provides a private setting for outdoor gatherings and relaxation. Ideally situated near shopping, dining, and parks, with easy access to the 5 and 91 Freeways through Beach Blvd, this home is assigned to the highly rated Charles G. Emery Elementary School. A wonderful opportunity to enjoy space, comfort, and convenience in one of Buena Parks established residential communities. ***Professional photo will be ready soon***

7653 Granada Dr, Buena Park

$124,900
2 Beds 2 Baths GD26201272 MLS ACTIVE Status Bali Hi BLDG.
55+ MANUFACTURED HOME FOR SALE IN SANTA ANA | RENT CONTROLLED BALI HI COMMUNITY | LOW SPACE RENT. Looking for an upgraded, move-in-ready 55+ manufactured home in Santa Ana with rent control and affordable space rent? Welcome to this beautifully maintained 2-bedroom, 2-bathroom home in the desirable Bali Hi 55+ community in Santa Ana, California. Step inside to a bright, inviting interior featuring new flooring, fresh paint, updated lighting, and custom double-pane bay windows with security stops. Additional upgrades include a water filtration system, an approximately 4-year-old roof, and appliances including a refrigerator, freezer, stove, new dishwasher, microwave, washer, and dryer, making this home truly move-in ready. The comfortable floor plan offers plenty of space for everyday living, relaxing, and entertaining. Enjoy your morning coffee or unwind on the covered porch in this peaceful community. Covered parking and two storage sheds provide valuable additional space for tools, hobbies, seasonal items, bikes, or recreational equipment. One of the biggest benefits of this Santa Ana 55+ community is rent-controlled space rent. Annual space rent increases are capped at approximately 3%. Current space rent is approximately $1,350 per month and is expected to remain unchanged until approximately the second quarter of 2027. Registration fees are approximately $60 per year, with no traditional real property tax structure associated with conventional real estate ownership. Conveniently located in Santa Ana near Costco, Walmart, restaurants, shopping, medical facilities, the S 55+ MANUFACTURED HOME FOR SALE IN SANTA ANA | RENT CONTROLLED BALI HI COMMUNITY | LOW SPACE RENT. Looking for an upgraded, move-in-ready 55+ manufactured home in Santa Ana with rent control and affordable space rent? Welcome to this beautifully maintained 2-bedroom, 2-bathroom home in the desirable Bali Hi 55+ community in Santa Ana, California. Step inside to a bright, inviting interior featuring new flooring, fresh paint, updated lighting, and custom double-pane bay windows with security stops. Additional upgrades include a water filtration system, an approximately 4-year-old roof, and appliances including a refrigerator, freezer, stove, new dishwasher, microwave, washer, and dryer, making this home truly move-in ready. The comfortable floor plan offers plenty of space for everyday living, relaxing, and entertaining. Enjoy your morning coffee or unwind on the covered porch in this peaceful community. Covered parking and two storage sheds provide valuable additional space for tools, hobbies, seasonal items, bikes, or recreational equipment. One of the biggest benefits of this Santa Ana 55+ community is rent-controlled space rent. Annual space rent increases are capped at approximately 3%. Current space rent is approximately $1,350 per month and is expected to remain unchanged until approximately the second quarter of 2027. Registration fees are approximately $60 per year, with no traditional real property tax structure associated with conventional real estate ownership. Conveniently located in Santa Ana near Costco, Walmart, restaurants, shopping, medical facilities, the Santa Ana River, Mile Square Regional Park, Mile Square Golf Course, and major Orange County freeways including the 405, 22, and 5. Whether you are looking to downsize, retire, simplify your lifestyle, or find an affordable 55+ home in Orange County, this move-in-ready manufactured home offers an exceptional combination of comfort, upgrades, location, and long-term affordability. Homes with this combination of upgrades, rent control, and affordable space rent are hard to find in Santa Ana. Contact the listing agent today to schedule your private showing and see if this could be your next home.

432 S Hbr Unit 143, Santa Ana

$2,000,000
4 Beds 3 Baths OC26200799 MLS COMING SOON Status
Set behind the gates of the exclusive Rolling Hills community in Laguna Niguel, this 4-bedroom, 2.5-bath home makes its impression the moment the door opens: a grand entry rising to cathedral ceilings, with light pouring through the main living area and a skylight overhead. Wood floors and wood shutters run throughout, lending warmth and a sense of quiet quality. The kitchen has been upgraded with granite, as are the guest baths. A separate library sits ready to serve as a home office or reading room, and one of the four bedrooms is generous enough to convert easily into a fifth a flexibility rarely found at this size. Practical updates are already done: a new water heater, a complete re-piped, mirrored closet doors, indoor laundry, and a three-car garage. Front and rear yards are finished in paver stone, private and low-maintenance, and the entire property presents in pristine condition. What sets Rolling Hills apart is what lies beyond the front door. Residents enjoy a five-acre park with pools and spa, sport courts for pickleball, volleyball and basketball, and dedicated play areas plus 40 acres of walking trails winding through the community. Add easy access to the freeways, shopping, schools, hospitals and the beach, and the location is as strong as the home. A rare opportunity, and one worth seeing in person. Set behind the gates of the exclusive Rolling Hills community in Laguna Niguel, this 4-bedroom, 2.5-bath home makes its impression the moment the door opens: a grand entry rising to cathedral ceilings, with light pouring through the main living area and a skylight overhead. Wood floors and wood shutters run throughout, lending warmth and a sense of quiet quality. The kitchen has been upgraded with granite, as are the guest baths. A separate library sits ready to serve as a home office or reading room, and one of the four bedrooms is generous enough to convert easily into a fifth a flexibility rarely found at this size. Practical updates are already done: a new water heater, a complete re-piped, mirrored closet doors, indoor laundry, and a three-car garage. Front and rear yards are finished in paver stone, private and low-maintenance, and the entire property presents in pristine condition. What sets Rolling Hills apart is what lies beyond the front door. Residents enjoy a five-acre park with pools and spa, sport courts for pickleball, volleyball and basketball, and dedicated play areas plus 40 acres of walking trails winding through the community. Add easy access to the freeways, shopping, schools, hospitals and the beach, and the location is as strong as the home. A rare opportunity, and one worth seeing in person.

28562 Silverton, Laguna Niguel

$560,000
4 Beds 3 Baths PW26200347 MLS ACTIVE Status
Space, comfort, and opportunity all in one! Discover this beautiful 2,252-square-foot single-family home in Perris, California, offering the space and flexibility todays buyers are looking for. From the moment you arrive, youll appreciate the inviting feel and the opportunity to make this home your own. Why Youll Love This Home Plenty of room for family, guests, a home office, or entertaining Comfortable residential setting Convenient location with access to major roads and surrounding communities A wonderful opportunity for homeowners, first-time buyers, or investors Imagine creating memories with your family, enjoying gatherings with friends, and turning this spacious property into the home you've always wanted. Dont let this opportunity pass you by! Space, comfort, and opportunity all in one! Discover this beautiful 2,252-square-foot single-family home in Perris, California, offering the space and flexibility todays buyers are looking for. From the moment you arrive, youll appreciate the inviting feel and the opportunity to make this home your own. Why Youll Love This Home Plenty of room for family, guests, a home office, or entertaining Comfortable residential setting Convenient location with access to major roads and surrounding communities A wonderful opportunity for homeowners, first-time buyers, or investors Imagine creating memories with your family, enjoying gatherings with friends, and turning this spacious property into the home you've always wanted. Dont let this opportunity pass you by!

1763 Benedetto, Perris

$878,000
4 Beds 2 Baths CV26201098 MLS ACTIVE Status
Welcome to a wonderful opportunity in a beautiful, established West Covina neighborhood. Lovingly owned by the original owner since the home was built, this special property is being offered for the first time in 63 years. Featuring 4 bedrooms and 2 bathrooms, the home offers a spacious floor plan, a private backyard, and an abundance of original character. Enter through the inviting double-door entry into the comfortable living room, where a fireplace creates a warm and welcoming focal point. A large sliding glass door provides an abundance of natural light and opens directly to the private backyard, creating an easy connection between indoor and outdoor living. The kitchen features built-in appliances and opens to the family room, offering a practical layout for everyday living and entertaining. The refrigerator, washer, and dryer are included. Many of the home's features remain largely original to the time it was built, offering a rare glimpse of its original charm while presenting an exciting opportunity for the next owner to bring their own design vision to life. Several important updates have already been completed, including a roof replacement in 2023, water heater in 2023, sprinkler system in 2024, HVAC replacement in 2015, copper repipe, and an automatic garage door installed in 2017. The property also features a 2-car garage. Step outside to enjoy the lovely private backyard, a peaceful space with plenty of potential for relaxing, gardening, entertaining, or creating your own outdoor retreat. Located within walking distance of Vine Elementary School and situated i Welcome to a wonderful opportunity in a beautiful, established West Covina neighborhood. Lovingly owned by the original owner since the home was built, this special property is being offered for the first time in 63 years. Featuring 4 bedrooms and 2 bathrooms, the home offers a spacious floor plan, a private backyard, and an abundance of original character. Enter through the inviting double-door entry into the comfortable living room, where a fireplace creates a warm and welcoming focal point. A large sliding glass door provides an abundance of natural light and opens directly to the private backyard, creating an easy connection between indoor and outdoor living. The kitchen features built-in appliances and opens to the family room, offering a practical layout for everyday living and entertaining. The refrigerator, washer, and dryer are included. Many of the home's features remain largely original to the time it was built, offering a rare glimpse of its original charm while presenting an exciting opportunity for the next owner to bring their own design vision to life. Several important updates have already been completed, including a roof replacement in 2023, water heater in 2023, sprinkler system in 2024, HVAC replacement in 2015, copper repipe, and an automatic garage door installed in 2017. The property also features a 2-car garage. Step outside to enjoy the lovely private backyard, a peaceful space with plenty of potential for relaxing, gardening, entertaining, or creating your own outdoor retreat. Located within walking distance of Vine Elementary School and situated in a lovely, established neighborhood, this home combines location, space, original character, and the opportunity to make it truly your own. After 63 years with one owner, this is a rare chance to become part of this home's next chapter and for someone to make it truly their own.

1835 E Alaska, West Covina

$500,000
3 Beds 2 Baths IG26200918 MLS ACTIVE Status
Newly built Lake Elsinore home with beautiful lake and mountain views! This 3-bedroom, 2-bath manufactured home offers 1,318 sq ft of bright, move-in-ready living space on a 5,663 sq ft lot and sits on a permanent foundation with 433 certification. From the moment you arrive, the home offers great curb appeal with a fresh exterior, covered front porch, newly poured driveway, clean hardscape, and a welcoming elevated setting that captures views toward Lake Elsinore and the surrounding hills. Step inside to a light and open floor plan designed for comfortable everyday living. The interior features engineered flooring through the main living areas, carpeted bedroom areas, recessed lighting, neutral paint, and ceiling fans in all bedrooms. The open living room flows into the dining area and kitchen, creating a functional layout for relaxing, entertaining, and spending time with family. Large windows bring in natural light and help frame the homes view setting. The kitchen is the centerpiece of the home, featuring shaker-style thermofoil cabinets, quartz countertops, new stainless steel appliances, refrigerator included, a walk-in pantry, and a large island with an eating bar. The island provides extra prep space, casual seating, and a natural gathering place between the kitchen, dining, and living areas. Both bathrooms continue the clean, modern look with quartz-style counters, bright finishes, and a fresh new-home feel. The outdoor space offers several usable areas, including a covered front porch where you can enjoy morning coffee, evening sunsets, and views toward the lake. Newly built Lake Elsinore home with beautiful lake and mountain views! This 3-bedroom, 2-bath manufactured home offers 1,318 sq ft of bright, move-in-ready living space on a 5,663 sq ft lot and sits on a permanent foundation with 433 certification. From the moment you arrive, the home offers great curb appeal with a fresh exterior, covered front porch, newly poured driveway, clean hardscape, and a welcoming elevated setting that captures views toward Lake Elsinore and the surrounding hills. Step inside to a light and open floor plan designed for comfortable everyday living. The interior features engineered flooring through the main living areas, carpeted bedroom areas, recessed lighting, neutral paint, and ceiling fans in all bedrooms. The open living room flows into the dining area and kitchen, creating a functional layout for relaxing, entertaining, and spending time with family. Large windows bring in natural light and help frame the homes view setting. The kitchen is the centerpiece of the home, featuring shaker-style thermofoil cabinets, quartz countertops, new stainless steel appliances, refrigerator included, a walk-in pantry, and a large island with an eating bar. The island provides extra prep space, casual seating, and a natural gathering place between the kitchen, dining, and living areas. Both bathrooms continue the clean, modern look with quartz-style counters, bright finishes, and a fresh new-home feel. The outdoor space offers several usable areas, including a covered front porch where you can enjoy morning coffee, evening sunsets, and views toward the lake. The property also features carport parking, fenced side yard areas, gated access, and a terraced backyard with retaining walls, steps, and room to create your own outdoor living space. Whether the next owner wants a patio area, garden, low-maintenance landscaping, or a private sitting area, the yard offers a blank canvas with good potential. Best of all, there is no HOA and no Mello-Roos, helping keep ownership costs more affordable. Conveniently located near Lake Elsinore recreation, boating, fishing, parks, shopping, dining, Ortega Highway, and the 15 freeway. Listed at $500,000, this is a great opportunity to own a newly built home with lake views, modern finishes, and room to personalize the outdoor space.

33239 Adelfa, Lake Elsinore

$490,000
3 Beds 3 Baths IV26198577 MLS ACTIVE Status
Welcome to this inviting 3-bedroom, 2.5-bath, two-story home filled with natural light and comfortable living spaces. The generous living room features a cozy fireplace, creating a warm setting for relaxing or entertaining. All three bedrooms are conveniently located upstairs, including a spacious primary suite with two closets. Just off the kitchen, the laundry area adds everyday convenience. A two-car garage provides ample parking and storage. Outside, the spacious backyard offers plenty of room to enjoy, with a covered patio thats perfect for relaxing in the morning, unwinding in the evening, or entertaining guests. Welcome to this inviting 3-bedroom, 2.5-bath, two-story home filled with natural light and comfortable living spaces. The generous living room features a cozy fireplace, creating a warm setting for relaxing or entertaining. All three bedrooms are conveniently located upstairs, including a spacious primary suite with two closets. Just off the kitchen, the laundry area adds everyday convenience. A two-car garage provides ample parking and storage. Outside, the spacious backyard offers plenty of room to enjoy, with a covered patio thats perfect for relaxing in the morning, unwinding in the evening, or entertaining guests.

642 Wilson Ave, Perris

$739,000
2 Beds 1 Baths MB26201178 MLS COMING SOON Status
Welcome to 2711 Lexington Ave! This property offers a great opportunity to make homeownership a reality in a convenient El Monte location. Featuring a comfortable layout, a garage for added parking and storage, and a patio area perfect for relaxing, entertaining, or enjoying time with family and friends. The home also offers plenty of potential and convenient access to shopping, dining, schools, and major freeways. Whether you're a first-time homebuyer or simply looking for your next place to call home, this property is worth seeing. Schedule your private showing today and come see all the possibilities this home has to offer! Welcome to 2711 Lexington Ave! This property offers a great opportunity to make homeownership a reality in a convenient El Monte location. Featuring a comfortable layout, a garage for added parking and storage, and a patio area perfect for relaxing, entertaining, or enjoying time with family and friends. The home also offers plenty of potential and convenient access to shopping, dining, schools, and major freeways. Whether you're a first-time homebuyer or simply looking for your next place to call home, this property is worth seeing. Schedule your private showing today and come see all the possibilities this home has to offer!

2711 Lexington, El Monte

$859,000
3 Beds 2 Baths OC26200244 MLS ACTIVE Status
Tucked into a friendly, tree-lined pocket of Lakewood, this single-story 3-bedroom, 2-bath home blends everyday comfort with real character on a generous 5,205 sq ft lot. Curb appeal starts at the street with mature landscaping, a wide paver driveway, and a welcoming front elevation that glows at dusk. Inside, the dining room sets the tone: warm wood-look flooring, crown molding, and dual windows that pull in natural light, all anchored by a ceiling fan and a cozy freestanding stove for those cooler evenings. The galley kitchen is a functional workhorse with stainless steel appliances, including a gas range, French-door refrigerator, and built-in microwave, plus granite-tone counters, crisp white cabinetry with generous storage, and a rich wood-tile backsplash. The bedrooms are bright and comfortable, finished with the same wood-look flooring and ceiling fans for year-round ease. Step outside to one of this home's best features: a covered patio and paver-tiled courtyard framed by lush greenery and a mature citrus tree, a private, low-maintenance space made for morning coffee, weekend gatherings, or just unwinding at the end of the day. French doors connect the indoor and outdoor living seamlessly. At 1,122 square feet, the layout lives efficiently while the lot offers room to garden, entertain, and grow. You're minutes from Lakewood Center, local parks, and quick freeway access via the 605 and 91, an established neighborhood with genuine staying power. Tucked into a friendly, tree-lined pocket of Lakewood, this single-story 3-bedroom, 2-bath home blends everyday comfort with real character on a generous 5,205 sq ft lot. Curb appeal starts at the street with mature landscaping, a wide paver driveway, and a welcoming front elevation that glows at dusk. Inside, the dining room sets the tone: warm wood-look flooring, crown molding, and dual windows that pull in natural light, all anchored by a ceiling fan and a cozy freestanding stove for those cooler evenings. The galley kitchen is a functional workhorse with stainless steel appliances, including a gas range, French-door refrigerator, and built-in microwave, plus granite-tone counters, crisp white cabinetry with generous storage, and a rich wood-tile backsplash. The bedrooms are bright and comfortable, finished with the same wood-look flooring and ceiling fans for year-round ease. Step outside to one of this home's best features: a covered patio and paver-tiled courtyard framed by lush greenery and a mature citrus tree, a private, low-maintenance space made for morning coffee, weekend gatherings, or just unwinding at the end of the day. French doors connect the indoor and outdoor living seamlessly. At 1,122 square feet, the layout lives efficiently while the lot offers room to garden, entertain, and grow. You're minutes from Lakewood Center, local parks, and quick freeway access via the 605 and 91, an established neighborhood with genuine staying power.

5402 Coldbrook, Lakewood

$995,000
3 Beds 2 Baths SR26201273 MLS ACTIVE Status
Welcome to this charming and beautifully refreshed 1,600-square-foot single-story home, ideally situated in the highly desirable South Valley just moments from the vibrant restaurants, cafs, shopping, and conveniences of Sherman Oaks. Offering 3 generously sized bedrooms and a comfortable, well-designed floor plan, this inviting property combines everyday livability with an exceptional location and exciting possibilities for the future. Set behind a gated entry, the home welcomes you with a fresh interior featuring newly installed luxury vinyl flooring, recent interior paint, updated light fixtures, and recessed lighting throughout. The spacious living room is highlighted by a cozy fireplace and provides the perfect setting for relaxing or entertaining family and friends. At the heart of the home is an open kitchen featuring stainless steel gas appliances, generous workspace, and conveniently located indoor laundry room. The kitchen flows naturally into the surrounding living areas, creating an easy and functional connection between spaces. A large family room offers additional versatility and is ideal for entertaining, movie nights, a home office, or simply unwinding at the end of the day. The large full bathroom features a shower over tub, while the single-story layout adds to the home's comfort and ease of living. A detached two-car garage provides additional parking, storage, and versatility. Outside is where this property truly begins to reveal its potential. The expansive backyard offers a wonderful opportunity to create an entertainer's dream escape complete with a p Welcome to this charming and beautifully refreshed 1,600-square-foot single-story home, ideally situated in the highly desirable South Valley just moments from the vibrant restaurants, cafs, shopping, and conveniences of Sherman Oaks. Offering 3 generously sized bedrooms and a comfortable, well-designed floor plan, this inviting property combines everyday livability with an exceptional location and exciting possibilities for the future. Set behind a gated entry, the home welcomes you with a fresh interior featuring newly installed luxury vinyl flooring, recent interior paint, updated light fixtures, and recessed lighting throughout. The spacious living room is highlighted by a cozy fireplace and provides the perfect setting for relaxing or entertaining family and friends. At the heart of the home is an open kitchen featuring stainless steel gas appliances, generous workspace, and conveniently located indoor laundry room. The kitchen flows naturally into the surrounding living areas, creating an easy and functional connection between spaces. A large family room offers additional versatility and is ideal for entertaining, movie nights, a home office, or simply unwinding at the end of the day. The large full bathroom features a shower over tub, while the single-story layout adds to the home's comfort and ease of living. A detached two-car garage provides additional parking, storage, and versatility. Outside is where this property truly begins to reveal its potential. The expansive backyard offers a wonderful opportunity to create an entertainer's dream escape complete with a pool and spa, outdoor kitchen, covered entertaining areas, lush landscaping, or expansive spaces for recreation and relaxation. Located in an area where impressive new custom estates are increasingly being built, the property offers a compelling combination of an enjoyable home today and exciting possibilities for tomorrow. With its desirable location, substantial lot, and proximity to all that Sherman Oaks has to offer, this is a property with tremendous potential.

6056 Woodman Ave, Van Nuys

$229,000
2 Beds 2 Baths NDP2608631 MLS ACTIVE Status Lanikai Lane BLDG.
Coastal Living Just Steps from the Sand! Welcome to your beachside retreat at 6550 Ponto Drive, Space 14 in the highly sought-after Lanikai Lane community. This is an All-Ages park located directly across from South Carlsbad State Beach. This newly remodeled 2-bedroom, 2-bath home offers the perfect blend of style, comfort, and location. Step inside to a bright and airy open floor plan filled with natural light. The home features a beautifully updated kitchen and spacious living areas. Enjoy peace of mind knowing everything has been thoughtfully refreshed, allowing you to move right in and start living the coastal lifestyle. Relax on your private patio while enjoying the ocean breeze or take a short stroll to the sand for sunsets and surf. Living at Lanikai Lane means more than just a homeits a lifestyle. The vibrant community offers resort-style amenities, including a pool, jacuzzi, clubhouse with billiards and table tennis, a family room with fireplace, and gathering space. Coastal Living Just Steps from the Sand! Welcome to your beachside retreat at 6550 Ponto Drive, Space 14 in the highly sought-after Lanikai Lane community. This is an All-Ages park located directly across from South Carlsbad State Beach. This newly remodeled 2-bedroom, 2-bath home offers the perfect blend of style, comfort, and location. Step inside to a bright and airy open floor plan filled with natural light. The home features a beautifully updated kitchen and spacious living areas. Enjoy peace of mind knowing everything has been thoughtfully refreshed, allowing you to move right in and start living the coastal lifestyle. Relax on your private patio while enjoying the ocean breeze or take a short stroll to the sand for sunsets and surf. Living at Lanikai Lane means more than just a homeits a lifestyle. The vibrant community offers resort-style amenities, including a pool, jacuzzi, clubhouse with billiards and table tennis, a family room with fireplace, and gathering space.

6550 Ponto Dr Unit 14, Carlsbad

$369,000
3 Beds 2 Baths OC26195571 MLS ACTIVE Status
Welcome to 10821 E. Avenue R14! Situated on an expansive 39,362 square foot lot, this single-story 3 bedroom, 2 bath home offers 1,050 square feet of living space and an exciting opportunity to create a home tailored to your vision and lifestyle. With a comfortable floor plan and plenty of potential, buyers can update and enhance the property over time, selecting finishes and improvements that reflect their personal style. The oversized lot truly sets this property apart, offering abundant space for a variety of possibilities, from gardening and outdoor entertaining to recreational areas, workshops, additional storage, an ADU, and other future enhancements. Whether youre looking for room to spread out, a property to personalize, or an opportunity to build value over time, this property offers a rare combination of space and potential. Located in Littlerock, a quiet Antelope Valley community, the property provides convenient access to Highway 138 and Pearblossom Highway, with connections to Palmdale, Lancaster, and the greater High Desert. Welcome to 10821 E. Avenue R14! Situated on an expansive 39,362 square foot lot, this single-story 3 bedroom, 2 bath home offers 1,050 square feet of living space and an exciting opportunity to create a home tailored to your vision and lifestyle. With a comfortable floor plan and plenty of potential, buyers can update and enhance the property over time, selecting finishes and improvements that reflect their personal style. The oversized lot truly sets this property apart, offering abundant space for a variety of possibilities, from gardening and outdoor entertaining to recreational areas, workshops, additional storage, an ADU, and other future enhancements. Whether youre looking for room to spread out, a property to personalize, or an opportunity to build value over time, this property offers a rare combination of space and potential. Located in Littlerock, a quiet Antelope Valley community, the property provides convenient access to Highway 138 and Pearblossom Highway, with connections to Palmdale, Lancaster, and the greater High Desert.

10821 E Ave R14, Littlerock

$1,339,990
4 Beds 4 Baths NDP2608632 MLS ACTIVE Status
Modern Coastal Living Live the ultimate Carlsbad lifestyle in this beautifully upgraded 4-bedroom, 3.5-bathroom home offering 2,070 sq ft of light-filled, open-concept living in a prime location. The gourmet kitchen features Wolf appliances, quartz countertops, and shaker-style soft-close cabinetry, blending luxury and function. A spacious layout includes a private downstairs bedroom with en-suite bath, ideal for guests or multi-gen living. Additional upgrades include owned solar and a 2-car garage with EV charger. Enjoy incredible access to the outdoors walk to Agua Hedionda Lagoon for paddleboarding, kayaking, or swimming, and hop on your e-bike to catch waves at Tamarack Beach, just minutes away. The community offers resort-style amenities including a pool, hot tub, dog park, and playground, and youre surrounded by top-rated Carlsbad schools, coastal trails, shopping, dining, and more. Luxury finishes, unbeatable location, and a true coastal lifestyle Welcome home to 4949 Thistle Way. Modern Coastal Living Live the ultimate Carlsbad lifestyle in this beautifully upgraded 4-bedroom, 3.5-bathroom home offering 2,070 sq ft of light-filled, open-concept living in a prime location. The gourmet kitchen features Wolf appliances, quartz countertops, and shaker-style soft-close cabinetry, blending luxury and function. A spacious layout includes a private downstairs bedroom with en-suite bath, ideal for guests or multi-gen living. Additional upgrades include owned solar and a 2-car garage with EV charger. Enjoy incredible access to the outdoors walk to Agua Hedionda Lagoon for paddleboarding, kayaking, or swimming, and hop on your e-bike to catch waves at Tamarack Beach, just minutes away. The community offers resort-style amenities including a pool, hot tub, dog park, and playground, and youre surrounded by top-rated Carlsbad schools, coastal trails, shopping, dining, and more. Luxury finishes, unbeatable location, and a true coastal lifestyle Welcome home to 4949 Thistle Way.

4949 Thistle Way, Carlsbad

$349,900
2 Beds 1 Baths CV26199390 MLS ACTIVE Status
Welcome to this single-level, ground-floor condo in the heart of Mission Valleyan ideal opportunity for buyers seeking easy access, no stairs, and strong upside potential! This well-maintained unit offers a functional open layout with spacious living and dining areas, warm flooring, and abundant natural light throughout. The kitchen features ample cabinetry, a breakfast bar, and an open concept layout. The primary bedroom is generously sized with good closet space. There is an additional room that would make for a great office or guest room! Nicely updated vanity with sink separate from the bathroom that optimizes the functionality of the space. Enjoy the convenience of direct ground-level entry, making this home especially appealing for those wanting step-free living. The unit is move-in ready while also presenting a great opportunity for added value. The community amenities include: pool, clubhouse, BBQ area, on-site laundry, and assigned covered parking. Centrally located just minutes from Fashion Valley, USD, the San Diego River Trail, dining, shopping, and major freewaysthis is Mission Valley living at an accessible price point. (Neighboring Unit Next Door, 8009 Caminito De Pizza Unit B, is also listed for sale - MLS#CV26199523. Great Opportunity to own two side by side condos!) Welcome to this single-level, ground-floor condo in the heart of Mission Valleyan ideal opportunity for buyers seeking easy access, no stairs, and strong upside potential! This well-maintained unit offers a functional open layout with spacious living and dining areas, warm flooring, and abundant natural light throughout. The kitchen features ample cabinetry, a breakfast bar, and an open concept layout. The primary bedroom is generously sized with good closet space. There is an additional room that would make for a great office or guest room! Nicely updated vanity with sink separate from the bathroom that optimizes the functionality of the space. Enjoy the convenience of direct ground-level entry, making this home especially appealing for those wanting step-free living. The unit is move-in ready while also presenting a great opportunity for added value. The community amenities include: pool, clubhouse, BBQ area, on-site laundry, and assigned covered parking. Centrally located just minutes from Fashion Valley, USD, the San Diego River Trail, dining, shopping, and major freewaysthis is Mission Valley living at an accessible price point. (Neighboring Unit Next Door, 8009 Caminito De Pizza Unit B, is also listed for sale - MLS#CV26199523. Great Opportunity to own two side by side condos!)

8009 Caminito De Pizza A Unit A, Mission Valley

$928,000
3 Beds 1 Baths SB26201144 MLS ACTIVE Status
Welcome to this beautifully updated, design-forward home tucked away on a quiet residential street in Hawthorne. Thoughtfully renovated and styled with warmth and personality, this 3-bedroom home feels anything but cookie-cutter. Every space has been carefully considered, creating a home that feels elevated, inviting, and completely move-in ready. Inside, wide-plank flooring, a cozy fireplace, central air and heat, and a beautifully updated kitchen create a warm and comfortable backdrop for everyday living. The bathroom was completely gutted and redesigned with high-end, designer-selected finishes, giving the home a polished and elevated feel throughout. The interiors have been thoughtfully designed with warmth, character, and a sophisticated point of view, while remaining versatile enough for a couple, family, or anyone looking for a home with style. One of the home's biggest highlights is the expansive backyard, offering a rare amount of outdoor space with room to entertain, dine outside, garden, play, or simply relax. The yard and landscaping are supported by an electronic irrigation system for easy maintenance. A detached two-car garage provides additional parking and storage, along with an EV charger for convenient at-home charging. The location offers the best of convenience without sacrificing the tucked-away neighborhood feel. You're just minutes from LAX and major freeways, making travel and getting around Los Angeles incredibly easy, yet the home remains surprisingly peaceful without the airplane or freeway noise you might expect. Manhattan Beach and the coast are Welcome to this beautifully updated, design-forward home tucked away on a quiet residential street in Hawthorne. Thoughtfully renovated and styled with warmth and personality, this 3-bedroom home feels anything but cookie-cutter. Every space has been carefully considered, creating a home that feels elevated, inviting, and completely move-in ready. Inside, wide-plank flooring, a cozy fireplace, central air and heat, and a beautifully updated kitchen create a warm and comfortable backdrop for everyday living. The bathroom was completely gutted and redesigned with high-end, designer-selected finishes, giving the home a polished and elevated feel throughout. The interiors have been thoughtfully designed with warmth, character, and a sophisticated point of view, while remaining versatile enough for a couple, family, or anyone looking for a home with style. One of the home's biggest highlights is the expansive backyard, offering a rare amount of outdoor space with room to entertain, dine outside, garden, play, or simply relax. The yard and landscaping are supported by an electronic irrigation system for easy maintenance. A detached two-car garage provides additional parking and storage, along with an EV charger for convenient at-home charging. The location offers the best of convenience without sacrificing the tucked-away neighborhood feel. You're just minutes from LAX and major freeways, making travel and getting around Los Angeles incredibly easy, yet the home remains surprisingly peaceful without the airplane or freeway noise you might expect. Manhattan Beach and the coast are approximately 15 minutes away, making spontaneous beach days, dinners, and weekends by the water an easy part of everyday life. Perhaps most special is the feeling of the neighborhood itself: quiet, established, and close-knit, with neighbors who know one another and look out for each other. It's a little pocket of Los Angeles that feels removed from the bustle while still keeping everything within reach. Stylish, peaceful, and exceptionally convenient, this is the kind of home that's easy to fall in love with the moment you walk through the door.

4904 W 123rd, Hawthorne

$135,000
2 Beds 2 Baths OC26200305 MLS ACTIVE Status Country Place BLDG.
Welcome to this charming single-story home in the desirable city of Fullerton. Conveniently located near shopping, dining, transportation, schools, freeway access, and other local services, this home offers a great opportunity to enjoy comfortable, low-maintenance living. The refreshed interior features updated paint; newer flooring in the living room, dining area, and kitchen; a newer central heating unit; newer dual-pane windows; and a newer roof. A private covered carport provides convenient parking, while community amenities include a swimming pool and laundry facilities. Come see this rare and affordable opportunity in a quiet, family-friendly community at the heart of Orange County. Welcome to this charming single-story home in the desirable city of Fullerton. Conveniently located near shopping, dining, transportation, schools, freeway access, and other local services, this home offers a great opportunity to enjoy comfortable, low-maintenance living. The refreshed interior features updated paint; newer flooring in the living room, dining area, and kitchen; a newer central heating unit; newer dual-pane windows; and a newer roof. A private covered carport provides convenient parking, while community amenities include a swimming pool and laundry facilities. Come see this rare and affordable opportunity in a quiet, family-friendly community at the heart of Orange County.

1850 W Orangethorpe W Unit 44, Fullerton

$695,000
3 Beds 3 Baths PTP2606959 MLS COMING SOON Status
Welcome to a home that offers the space, layout, and location youve been looking for! This 3-bedroom, 2.5-bath home features 1,680 sq. ft. of comfortable living space with a versatile floor plan designed for everyday living and entertaining. The main level offers both a spacious living room and a separate family room, giving everyone room to spread out while still having plenty of space to come together. A convenient half bath completes the downstairs. Upstairs, youll find all three bedrooms and two full bathrooms, including a spacious primary suite with its own private balcony where you can step outside, take in the views, and unwind. And the space doesnt stop indoors! Step outside and enjoy plenty of room to gather with family and friends, entertain, or simply relax and enjoy the outdoors. Alley access leads to the detached garage, adding convenience while keeping the outdoor areas functional and inviting. Enjoy being close to parks, Sweetwater Reservoir, and local schools, with quick connections to SR-94 and SR-125. You are minutes from shopping, dining, and everyday conveniences along Jamacha Blvd and Sweetwater Springs Blvd. With generous living spaces inside and out, a private primary balcony, and a detached garage, this home offers the space to live, gather, and make it your own. Welcome to a home that offers the space, layout, and location youve been looking for! This 3-bedroom, 2.5-bath home features 1,680 sq. ft. of comfortable living space with a versatile floor plan designed for everyday living and entertaining. The main level offers both a spacious living room and a separate family room, giving everyone room to spread out while still having plenty of space to come together. A convenient half bath completes the downstairs. Upstairs, youll find all three bedrooms and two full bathrooms, including a spacious primary suite with its own private balcony where you can step outside, take in the views, and unwind. And the space doesnt stop indoors! Step outside and enjoy plenty of room to gather with family and friends, entertain, or simply relax and enjoy the outdoors. Alley access leads to the detached garage, adding convenience while keeping the outdoor areas functional and inviting. Enjoy being close to parks, Sweetwater Reservoir, and local schools, with quick connections to SR-94 and SR-125. You are minutes from shopping, dining, and everyday conveniences along Jamacha Blvd and Sweetwater Springs Blvd. With generous living spaces inside and out, a private primary balcony, and a detached garage, this home offers the space to live, gather, and make it your own.

428 Sacramento Ave, Spring Valley

board logo

This information is deemed reliable but not guaranteed. You should rely on this information only to decide whether or not to further investigate a particular property. BEFORE MAKING ANY OTHER DECISION, YOU SHOULD PERSONALLY INVESTIGATE THE FACTS (e.g. square footage and lot size) with the assistance of an appropriate professional. You may use this information only to identify properties you may be interested in investigating further. All uses except for personal, non-commercial use in accordance with the foregoing purpose are prohibited. Redistribution or copying of this information, any photographs or video tours is strictly prohibited. This information is derived from the Internet Data Exchange (IDX) service provided by San Diego MLS®. Displayed property listings may be held by a brokerage firm other than the broker and/or agent responsible for this display. The information and any photographs and video tours and the compilation from which they are derived is protected by copyright. Compilation © 2026 San Diego MLS®,